<-- style PDP --> 48 Purcell Square, Toronto - Detached for sale for $1,799,900
  • leased
  • terminated

48 Purcell Square

Toronto, Ontario, M1V 3Y3 - Steeles

$1,799,900

  • Neighbourhood

    Steeles

  • Major Intersection

    Steeles&Kennedy

  • Listed Since: 48 day(s)

  • Last update: 7 day(s) ago

Overview

  • Property Type

    Detached, 2-Storey

  • Bedrooms

    5 + 2

  • Bathrooms

    6

  • Basement

    Fin W/O + Sep Entrance

  • Kitchen

    1

  • Total Parking

    5 (2 Attached Garage)

  • Lot Size

    49.96x133.01 (Feet)

  • Taxes

    $8,448.10 (2026)

  • Type

    Freehold

Property Description

Property description for 48 Purcell Square, Toronto

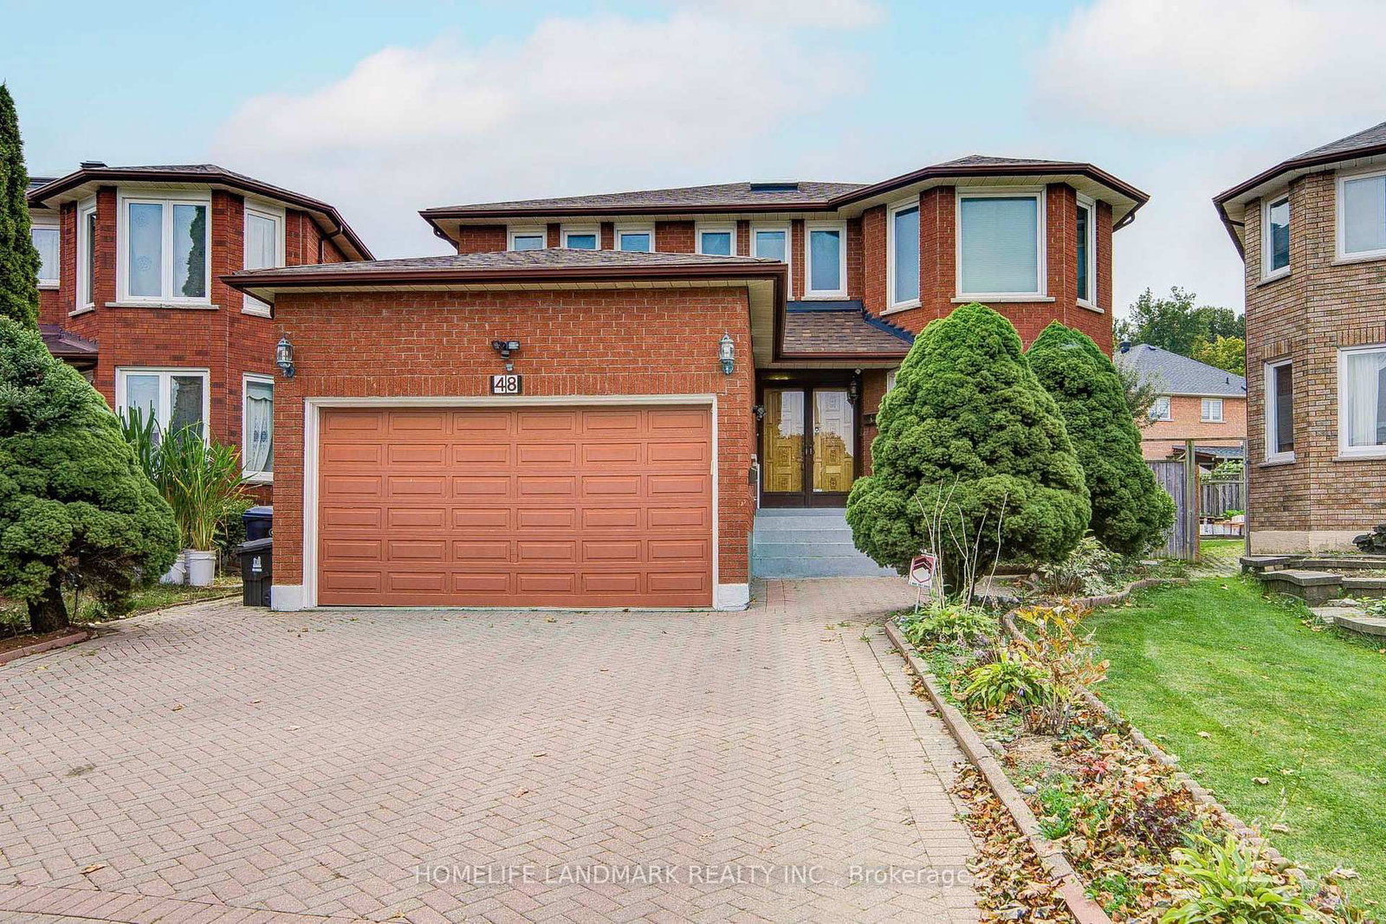
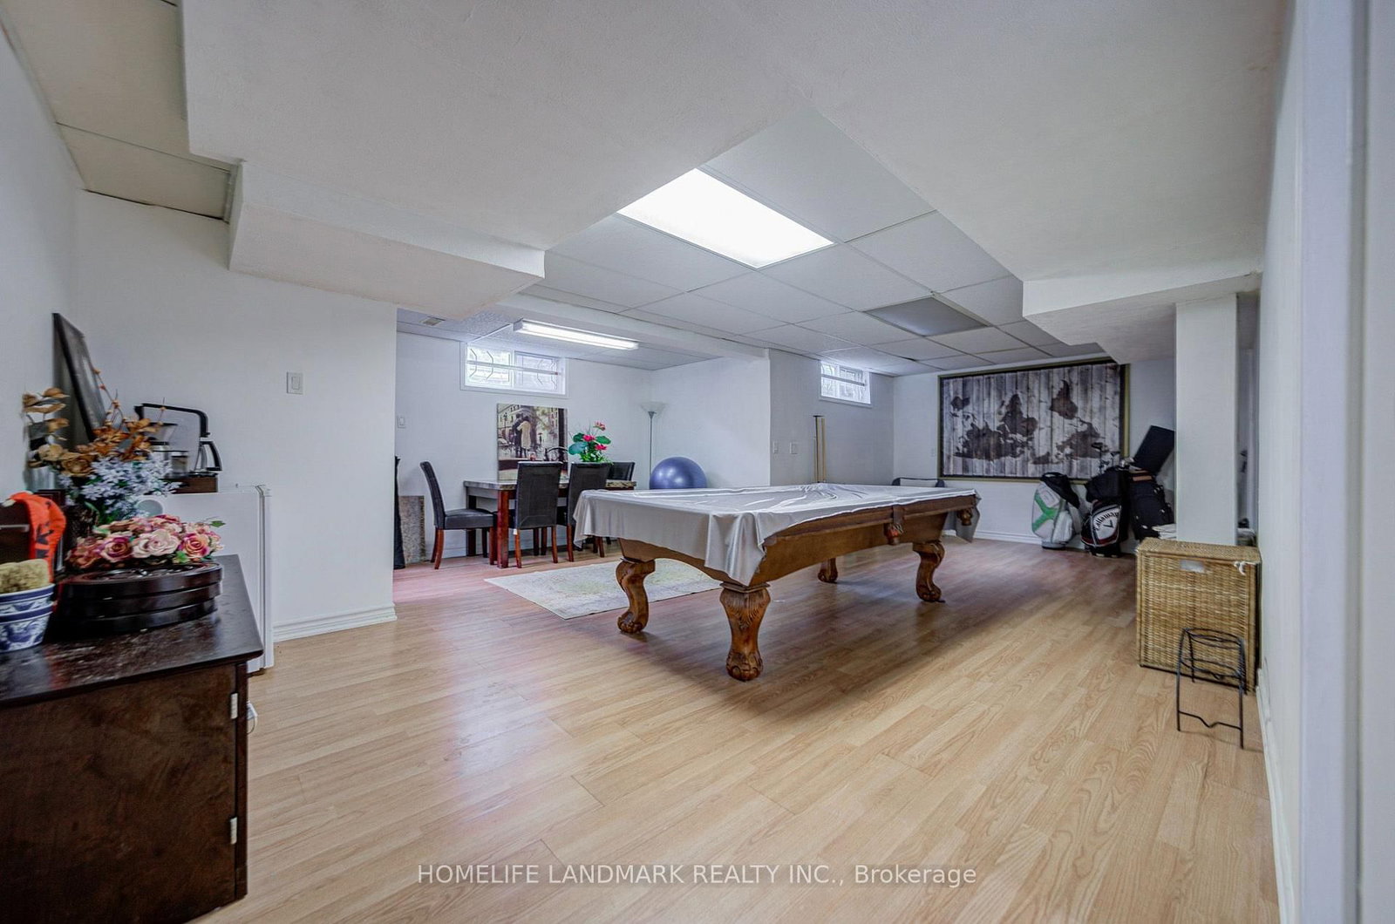
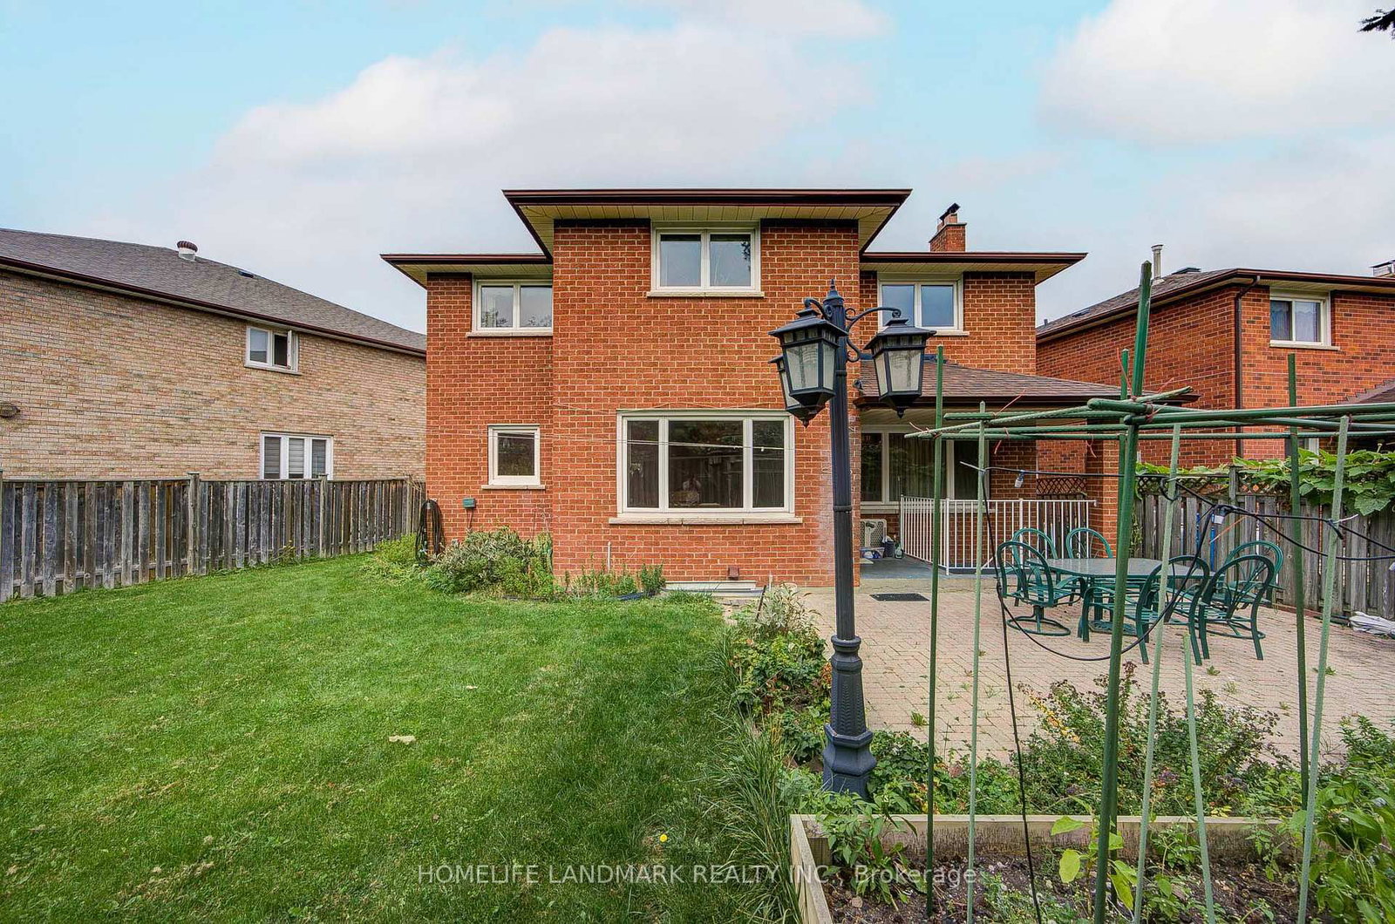
Rare opportunity to own a coveted pie-shaped lot on a quiet court! Welcome to 48 Purcell Square, a spacious 2-storey detached home offering nearly 3,000 sq. ft. of above-grade living space plus approximately 1,300 sq. ft. of finished basement space, featuring 5+2 bedrooms and 6 full bathrooms in Scarborough's sought-after Steeles community. The main floor offers exceptional versatility, featuring a convenient bedroom with a full bathroom-ideal for seniors, in-laws, or guests-along with spacious living, family, and dining rooms. The well-appointed kitchen features stainless steel appliances, while a skylight floods the home with abundant natural light throughout the day. Upstairs features four generously sized bedrooms, including a spacious primary suite with a private retreat/sitting area and walk-in closet. Two beautifully renovated primary ensuites, completed in 2025, add a modern touch, complemented by a well-appointed common bathroom. The finished basement offers excellent multi-generational living or rental income potential, featuring a separate 2-bedroom walkout unit, 2 full bathrooms, a spacious living area with a kitchen rough-in concealed behind the wall, and a versatile workout/recreation area. Ideally located just steps from Kennedy Public School and Dr. Norman Bethune Collegiate Institute, with easy access to Pacific Mall, Milliken GO Station, TTC, Hwy 401, parks, shopping, and everyday amenities. A rare combination of generous living space, versatility, abundant natural light, and an exceptional court location-this one is truly a must-see!

Listed by HOMELIFE LANDMARK REALTY INC.

  • MLS #

    E13852724

  • Sq. Ft

    2500-3000

  • Sq. Ft. Source

    MLS

  • Lot Irregularities

    n/a

  • Year Built

    Available Upon Request

  • Pool

    None

  • Drive

    n/a

  • Garage

    Attached, 2 spaces

  • Total Parking

    5

  • Family Room

    Y

  • Den

    Y

  • Exterior

    Brick

  • Fireplace

    Y

  • Roof

    Shingles

  • Foundation

    Poured Concrete

  • Elevator

    n/a

  • Water View

    n/a

  • Laundry Level

    n/a

  • Heat

    Forced Air

  • A/C

    Central Air

  • Water

    Municipal

  • Water Supply

    n/a

  • Sewers

    Sewers

  • Central Vac

    N

  • Living

    3.59 x 3.49 ft Ground level

    hardwood floor, Bay Window

  • Dining

    3.59 x 3.49 ft Ground level

    hardwood floor, Large Window, Combined W/Living

  • Kitchen

    3.38 x 2.66 ft Ground level

    Stainless Steel Appl, Ceramic Floor, Quartz Counter

  • Breakfast

    5.33 x 3.76 ft Ground level

    hardwood floor, W/O To Yard, Large Window

  • Family

    5.38 x 3.58 ft Ground level

    hardwood floor, Fireplace

  • 5th Br

    3.58 x 2.69 ft Ground level

    hardwood floor, 4 Pc Bath

  • Br

    6.59 x 5.68 ft 2nd level

    hardwood floor, W/I Closet, 3 Pc Ensuite

  • 2nd Br

    4.47 x 3.5 ft 2nd level

    hardwood floor, 3 Pc Ensuite

  • 3rd Br

    4.75 x 3.64 ft 2nd level

    hardwood floor, Large Closet

  • 4th Br

    3.64 x 3.55 ft 2nd level

    hardwood floor, Large Closet

  • Rec

    6.49 x 5.99 ft Bsmt level

    Laminate

  • Office

    3.73 x 3.47 ft Bsmt level

    Laminate

  • Br

    3.46 x 3.03 ft Bsmt level

    Laminate

  • Br

    3.12 x 2.38 ft Bsmt level

  • Exercise

    7.58 x 5.53 ft Bsmt level

    Laminate, W/O To Yard

  • Laundry

    4.2 x 3.43 ft Bsmt level

    Laminate

  • MLS #

    E13852724

  • Sq. Ft

    2500-3000

  • Sq. Ft. Source

    MLS

  • Lot Irregularities

    n/a

  • Year Built

    Available Upon Request

  • Pool

    None

  • Drive

    n/a

  • Garage

    Attached, 2 spaces

  • Total Parking

    5

  • Family Room

    Y

  • Den

    Y

  • Exterior

    Brick

  • Fireplace

    Y

  • Roof

    Shingles

  • Foundation

    Poured Concrete

  • Elevator

    n/a

  • Water View

    n/a

  • Laundry Level

    n/a

  • Heat

    Forced Air

  • A/C

    Central Air

  • Water

    Municipal

  • Water Supply

    n/a

  • Sewers

    Sewers

  • Central Vac

    N

  • Living

    3.59 x 3.49 ft Ground level

    hardwood floor, Bay Window

  • Dining

    3.59 x 3.49 ft Ground level

    hardwood floor, Large Window, Combined W/Living

  • Kitchen

    3.38 x 2.66 ft Ground level

    Stainless Steel Appl, Ceramic Floor, Quartz Counter

  • Breakfast

    5.33 x 3.76 ft Ground level

    hardwood floor, W/O To Yard, Large Window

  • Family

    5.38 x 3.58 ft Ground level

    hardwood floor, Fireplace

  • 5th Br

    3.58 x 2.69 ft Ground level

    hardwood floor, 4 Pc Bath

  • Br

    6.59 x 5.68 ft 2nd level

    hardwood floor, W/I Closet, 3 Pc Ensuite

  • 2nd Br

    4.47 x 3.5 ft 2nd level

    hardwood floor, 3 Pc Ensuite

  • 3rd Br

    4.75 x 3.64 ft 2nd level

    hardwood floor, Large Closet

  • 4th Br

    3.64 x 3.55 ft 2nd level

    hardwood floor, Large Closet

  • Rec

    6.49 x 5.99 ft Bsmt level

    Laminate

  • Office

    3.73 x 3.47 ft Bsmt level

    Laminate

  • Br

    3.46 x 3.03 ft Bsmt level

    Laminate

  • Br

    3.12 x 2.38 ft Bsmt level

  • Exercise

    7.58 x 5.53 ft Bsmt level

    Laminate, W/O To Yard

  • Laundry

    4.2 x 3.43 ft Bsmt level

    Laminate

Thinking of Selling?

Find Out Your Home’s Value in Today’s Market!

No Email or Signup is required to view your home estimate.

estimate your home value

Contact Manoj Kukreja

Sales Representative,
Century 21 People’s Choice Realty Inc.,
Brokerage
(647) 576 - 2100

Manoj profile avatar

Estimated price

Date
Price
Change
2026-10-02
$1,758,083
-7.66%

Mortgage Calculator

This data is for informational purposes only.

Mortgage Payment per month

Principal Amount

Interest

Total Payable

Amortization

Amortization

Closing Cost Calculator

This data is for informational purposes only.

Closing Cost Total for this property

Total Cash flow for purchasing this property

Down Payment(%)*
Additional information

Provincial Land Transfer Tax

Ontario Land Transfer Tax Rebate

Toronto Land Transfer Tax

Toronto Land Transfer Tax Rebate

PST on CMHC Insurance Premium

Lawyer Fees

$2,825

Government Registration Fee's

$164

Title Insurance

Closing Cost Total

Total Cash flow for purchasing this property

Provincial Land Transfer Tax

Ontario Land Transfer Tax Rebate

Toronto Land Transfer Tax

Toronto Land Transfer Tax Rebate

PST on CMHC Insurance Premium

Lawyer Fees

$2,825

Government Registarion Fee's

$164

Title Insurance

Down Payment(%)*

* A down payment of less than 20% is permitted only for first-time home buyers purchasing their principal residence. The minimum down payment required is 5% for the portion of the purchase price up to $500,000, and 10% for the portion between $500,000 and $1,500,000. For properties priced over $1,500,000, a minimum down payment of 20% is required.

Thinking of Selling?

Find Out Your Home’s Value in Today’s Market!

No Email or Signup is required to view your home estimate.

estimate your home value

Contact Manoj Kukreja

Sales Representative, Century 21 People’s Choice Realty Inc., Brokerage
(647) 576 - 2100

Manoj profile avatar

Recent Sold Listings in Steeles, Toronto

Popular Cities